Block Wall Installation in San Tan Valley, AZ
CMU block wall construction for residential properties throughout San Tan Valley and Pinal County. Proper footings, HOA-matched finishes, and walls built to handle Arizona soil.
CMU Block Wall Installation Built for Pinal County Soil
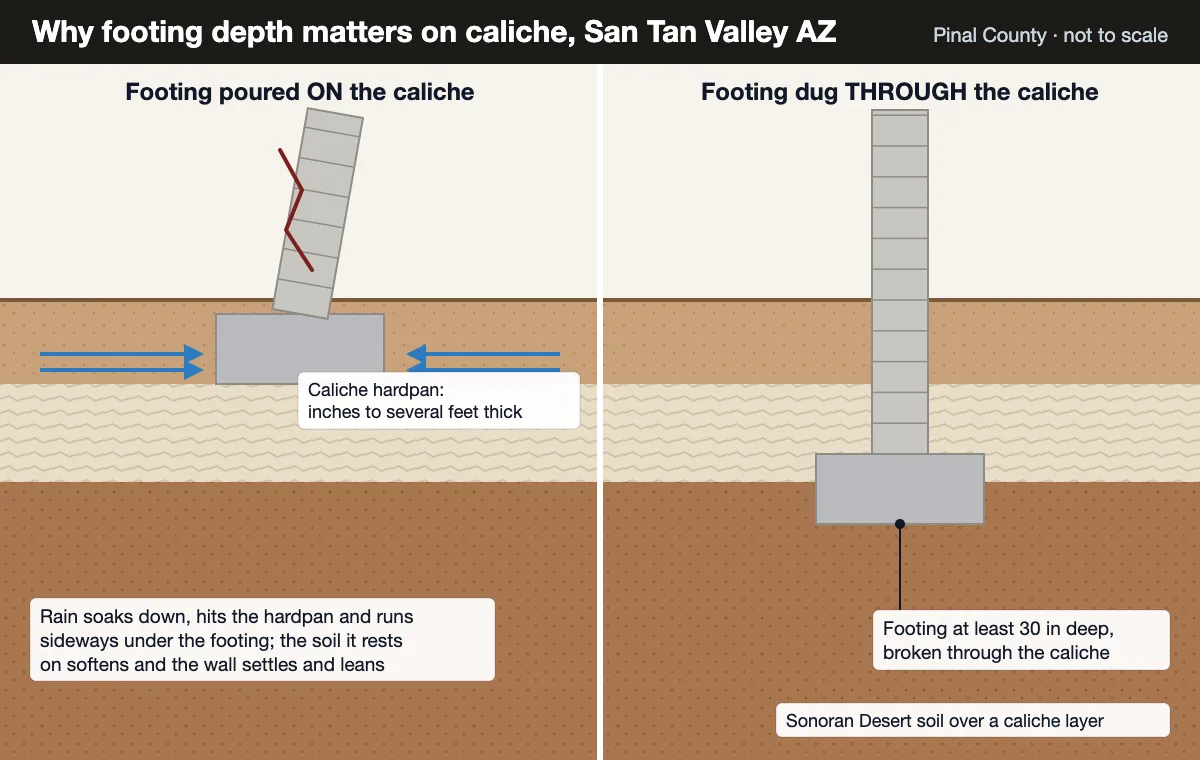
Block wall installation in San Tan Valley is not the same as in Phoenix or Scottsdale. Pinal County sits on Sonoran Desert soils with significant caliche hardpan, a calcium carbonate layer that can run inches to feet below the surface. Any contractor who does not account for caliche is setting footings on unstable ground. Within a few monsoon seasons, water migrating laterally beneath a footing causes cracking and leaning that requires full panel replacement.
A sound footing goes to a minimum of 30 inches, breaking through the caliche layer entirely to reach stable native soil before pouring concrete. That is not optional in San Tan Valley. It is what the soil requires.
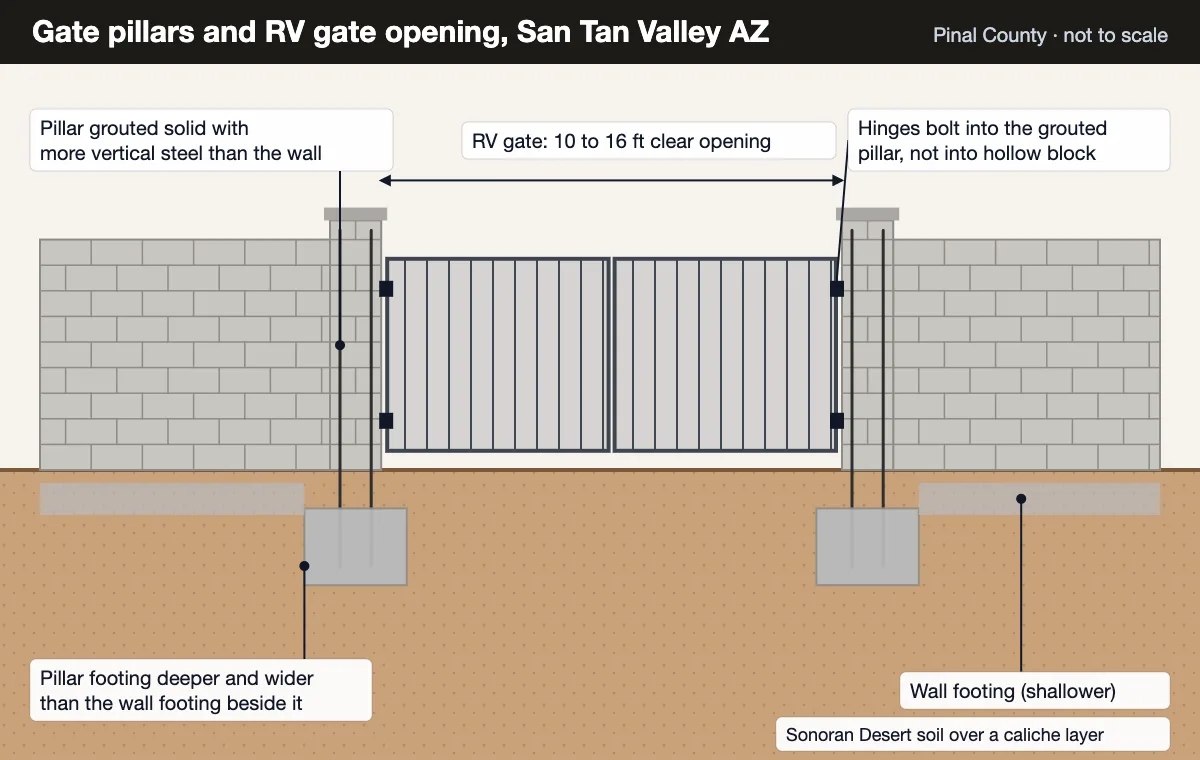
The second design driver here is wind. Arizona's monsoon officially runs June 15 through September 30, and the outflow winds ahead of those storms have produced gusts in the 50 to 70 mph band across south-central Arizona. A block fence is a solid vertical sail. What keeps it standing is not the mortar between the units, it is continuous vertical steel carried from the footing cage up through grouted cells. Ask for a quote that states the footing depth and the reinforcement schedule so you can compare it against anyone else's number.
The Standard Specification
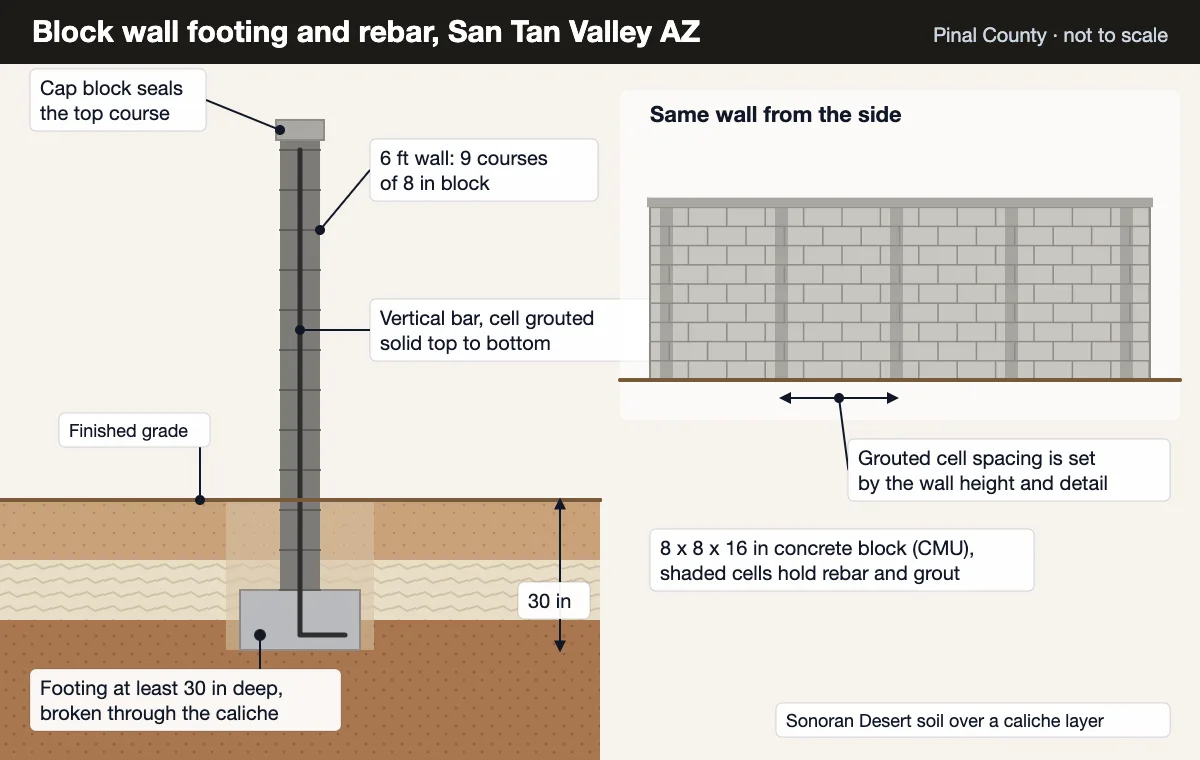
A block wall quote in Pinal County is only comparable if you know what is under the surface. This is the standard spec for a 6-foot residential perimeter wall in San Tan Valley, and it is the baseline to price any quote against.
| Element | Standard 6 ft Residential Wall |
|---|---|
| Block unit | Nominal 8 x 8 x 16 in CMU, six courses plus cap |
| Footing depth | 30 in minimum, fully through the caliche shelf into native soil |
| Footing width | Roughly twice the wall thickness, wider at pillars and gate posts |
| Vertical steel | Continuous rebar from footing cage through grouted cells, tighter spacing at corners, pillars and openings |
| Grout | Cells containing vertical steel filled solid, remainder left hollow |
| Horizontal steel | Bed joint reinforcement tying courses and controlling shrinkage cracking |
| Cap | Concrete or brick cap on the top course to close the cells against monsoon rain |
| Drainage | Weep holes at the base course wherever the wall retains soil or blocks a runoff path |
| Finish | Gray CMU, split-face, slump block, or stucco and texture coat per HOA specification |
Block Walls Installed in San Tan Valley
Standard 6-foot CMU privacy walls for backyards and side yards. The most common block wall in San Tan Valley, required or preferred by nearly every HOA in the area. Gray CMU or split-face block options.
New builds and additions match the existing block color, texture, and cap profile. Split-face block, slump block, and stucco finishes available to meet your subdivision CC&Rs.
Long runs separating lots from adjacent properties, common areas, or arterial roads. Proper drainage weeps, rebar, and grout fill throughout.
Block walls around pool equipment areas, utility yards, and outdoor living spaces. Designed to ventilate properly while maintaining visual screening.
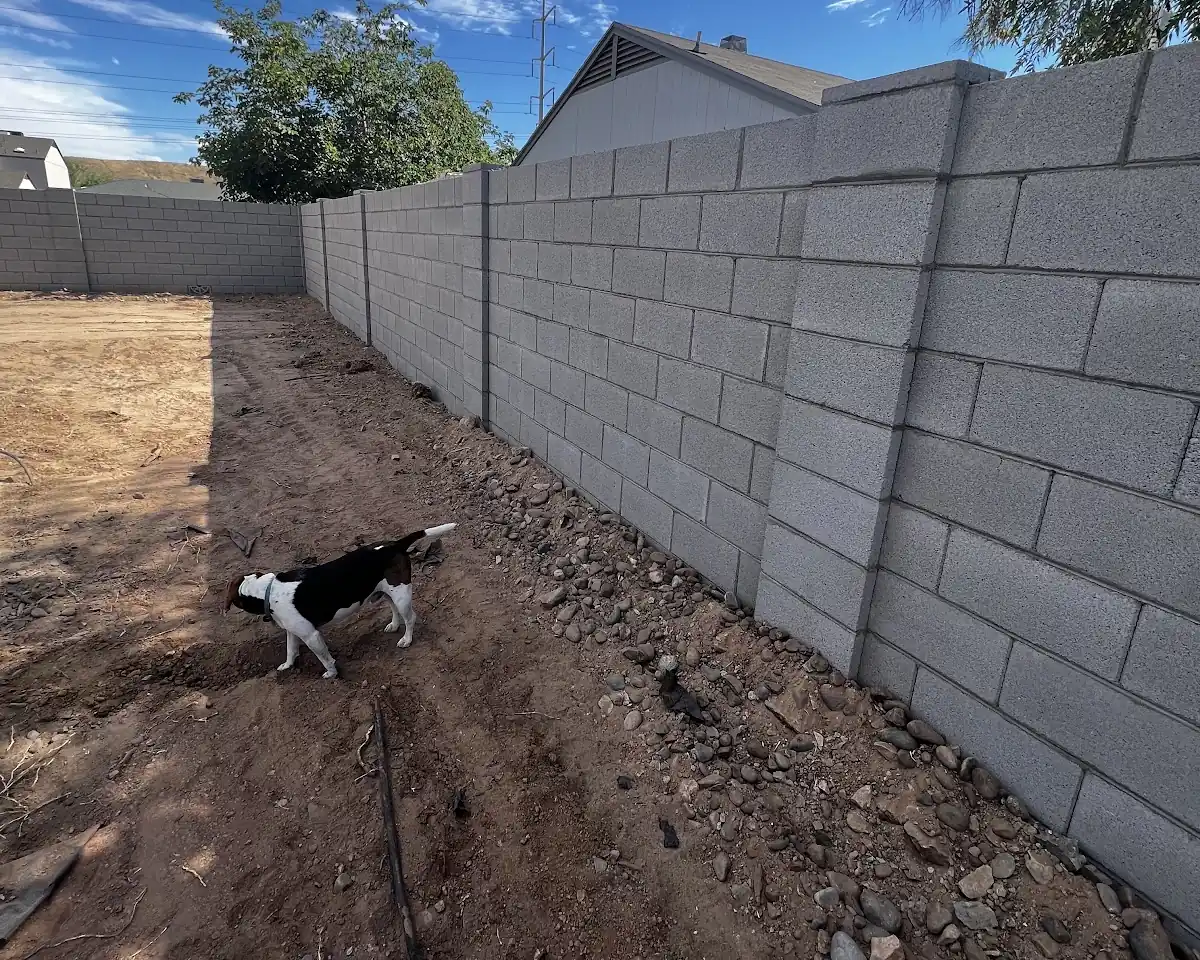
Recent project from our featured contractor
A new property-line wall from our featured contractor's own job photos, with pilasters at regular intervals and straight, even courses along the whole run.
The yard is still bare dirt with river rock along the base, and the new block runs all the way to an older wall at the far end.
The Installation Process
Wall Height and What Pinal County Allows
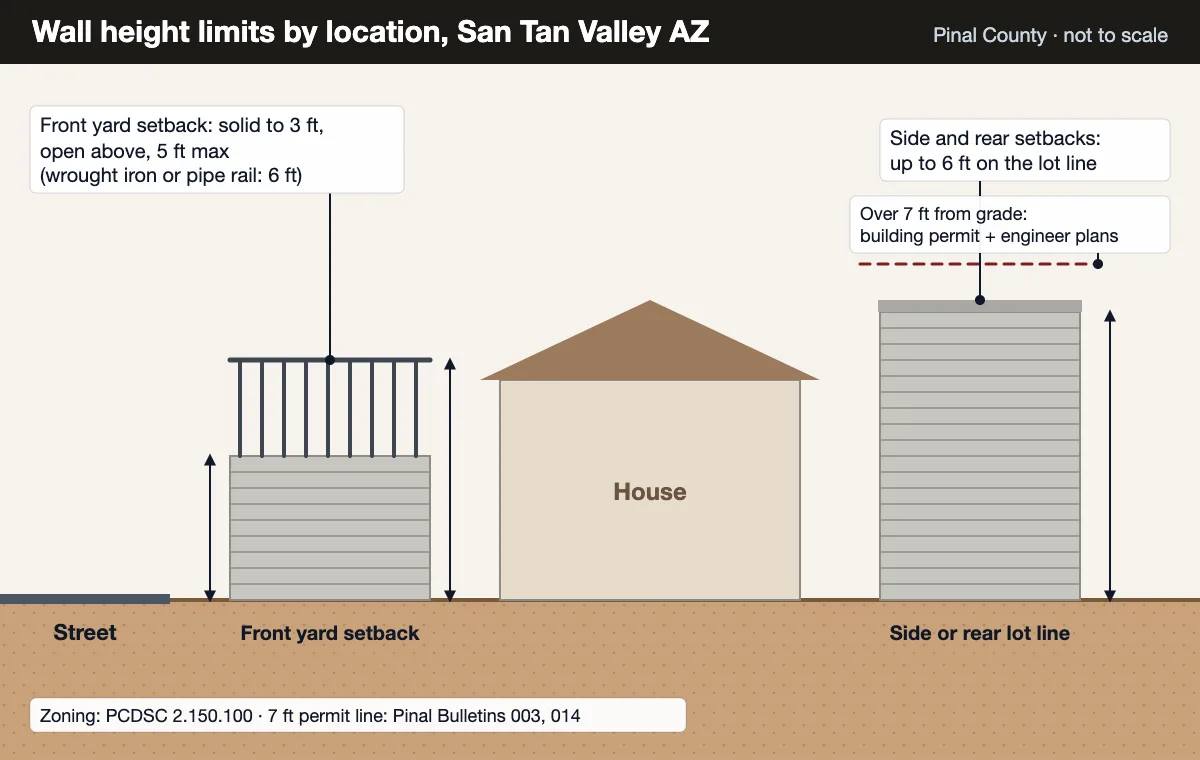
San Tan Valley is unincorporated, so the rules that govern your wall come from Pinal County rather than a city. Pinal County has adopted the 2018 International Building Code and 2018 International Residential Code, and the fence and wall provisions that matter to a homeowner are short enough to summarise.
Side and rear walls up to 6 feet. The standard residential perimeter. Zoning lets a wall this height sit on the lot line (PCDSC 2.150.100), and it needs no building permit.
Walls over 6 and up to 7 feet. Still exempt from a building permit, measured from finished grade (Building Safety Bulletin 003), but no longer exempt from zoning setbacks, so the wall has to sit back from the lot line by your district's required yard.
Anything over 7 feet. Permit required, plus plans prepared by an Arizona registered engineer (Bulletin 014). A single row of masonry cap may sit above the 7 foot line without triggering it.
Retaining walls over 4 feet. Permit and engineered plans required, measured from the bottom of the footing rather than from grade. A retaining wall holding a surcharge is only exempt up to 2 feet.
Front yard. Fencing up to 5 feet, with anything above 3 feet open, so solid block stops at 3 feet with view fence or iron above it. An all wrought iron or pipe rail fence may reach 6 feet, gates 8 feet.
Corner lots. Nothing over 24 inches tall inside the sight visibility triangle. The code defines the triangle as 21 by 21 feet at a local to local corner and 31 by 31 feet at a collector to local corner (PCDSC 2.10.010).
Your HOA is a separate and usually stricter layer on top of that. Pinal County will not care what colour your block is. Johnson Ranch, Encanterra, Circle Cross Ranch and the rest very much will. Check both before any quote; the full breakdown with the official county sources is on our Pinal County block wall permit guide.
HOA Approval in San Tan Valley Subdivisions
Nearly every San Tan Valley master plan has an active architectural committee, and a block wall is exactly the kind of visible exterior change they exist to review. What they want to see is consistent: block type and colour, wall height, cap profile, finish, and a site plan showing where the run goes. Approval typically takes 2 to 4 weeks. The most common scheduling problem is a homeowner who wants a crew next week and has not opened the submittal yet.
Matching matters more than most people expect. Several Johnson Ranch villages specify a tan toned split-face block, so a gray CMU section on a visible run gets rejected even though it is structurally identical. Encanterra walls are largely stucco coated in a specified colour, which makes the finish work as important as the masonry. The packet is built from the written scope, block spec, and photos, and you file it as the owner of record.
Scheduling Around Heat and Monsoon
October through April is the easy window in San Tan Valley. From May onward, ambient temperatures push concrete to set faster than is ideal, so pours move to early morning and cure gets managed rather than assumed. Through the monsoon window of June 15 to September 30 there is the added risk that an afternoon cell drops an inch of rain into an open footing trench, which costs a day of re-excavation. None of this stops work. It does mean a summer job runs a day or two longer than the same job in November, and a contractor who tells you otherwise is planning to pour in the afternoon heat.
Block Wall Cost in San Tan Valley
Standard CMU block walls in San Tan Valley typically run $55 to $125 per linear foot for basic gray block. A 6-foot privacy wall runs $90 to $180 per linear foot installed, depending on site conditions and caliche depth. A typical residential backyard perimeter of around 200 linear feet comes to $12,000 to $25,000. Split-face block adds 25 to 40 percent over standard gray CMU.
Caliche excavation and stucco finish coats add to the base price but are often required by HOA standards. A flat-rate price set after a site walk keeps surprises off the invoice.
Just north across the county line, the same caliche conditions and similar HOA finish requirements apply, so the same approach applies right up to the line. The deep-footing construction standard does not change from one side of the line to the other.
Full Block Wall Cost Guide →How to Compare Block Wall Quotes in Pinal County
Two quotes for the same 180 feet of 6-foot wall can differ by eight thousand dollars, and the difference is almost never the block. It is what is under the block and inside it. Five questions separate a real bid from a cheap one.
The answer should be a number, not a reassurance. Thirty inches into stable native soil is the San Tan Valley standard. A contractor quoting 18 inches is quoting a wall that looks perfect for three years.
A wall with no continuous steel down to the footing is a stack of block. This is the line item that disappears silently from a low bid.
An uncapped wall lets monsoon water straight into the open cells. Some low quotes leave the cap off and it reappears as an extra later.
Per-foot pricing shifts the caliche risk onto you. If the excavator hits deep hardpan on a per-foot contract, that becomes a change order. Probe first, then one number, is the safer contract.
Masonry in Arizona is Registrar of Contractors classification 31: R-31 residential, C-31 commercial, CR-31 dual. Concrete is classification 9. Look the number up rather than trusting the truck door, and confirm liability insurance.
Block Wall Installation FAQs
How long does block wall installation take in San Tan Valley?
What block types are available for walls in San Tan Valley AZ?
Who handles HOA approval for block wall installation?
How deep do block wall footings need to be in San Tan Valley?
What size block is used for a residential wall?
How is the wall reinforced?
Do I need a permit to install a block wall in San Tan Valley?
Can a block wall be built on a lot with grade change?
How close to the property line can the wall go?
When is the best time of year to build a block wall in San Tan Valley?
Nearby Areas
Helpful Resources
Block wall contractor for San Tan Valley AZ and Pinal County. Built for Arizona caliche soil.
Get a Free Estimate