CMU Wall Contractor Arizona
Reinforced concrete masonry walls built to ASTM C90, engineered for Arizona caliche, monsoon wind load and the height thresholds that Maricopa and Pinal County actually enforce.
CMU Wall Construction Across Arizona
A CMU wall contractor in Arizona builds reinforced concrete masonry walls from ASTM C90 units, grouted around continuous vertical steel that runs from the footing cage to the cap. That is the whole job in one sentence, and almost every wall failure in this state comes from one of those three elements being skipped: the footing did not get through the caliche, the steel was not continuous, or the grout never reached the bottom of the cell. None of those are visible once the wall is capped, which is why a CMU bid is only comparable when it states footing depth, bar size and spacing, and the grout schedule in writing.
This site covers San Tan Valley in Pinal County and the Phoenix metro side of Maricopa County for CMU scopes that justify the drive. The soil profile, the wind load and the code path are broadly the same across south-central Arizona. What changes from one jurisdiction to the next is the permit threshold, the engineering trigger, and whether a city zoning ordinance sits on top of the county rules. Which authority has jurisdiction needs confirming before any quote, because getting that wrong is the difference between a three-week job and a three-month one.
This page is the technical reference: what CMU is and is not, how it compares to poured concrete and brick, what a fire-rated assembly actually requires under the building code, how caliche and monsoon season change the construction sequence here, and what drives the cost. If you want the San Tan Valley specific version with local HOA detail, that lives on our block wall installation page.
What a CMU Wall Actually Is
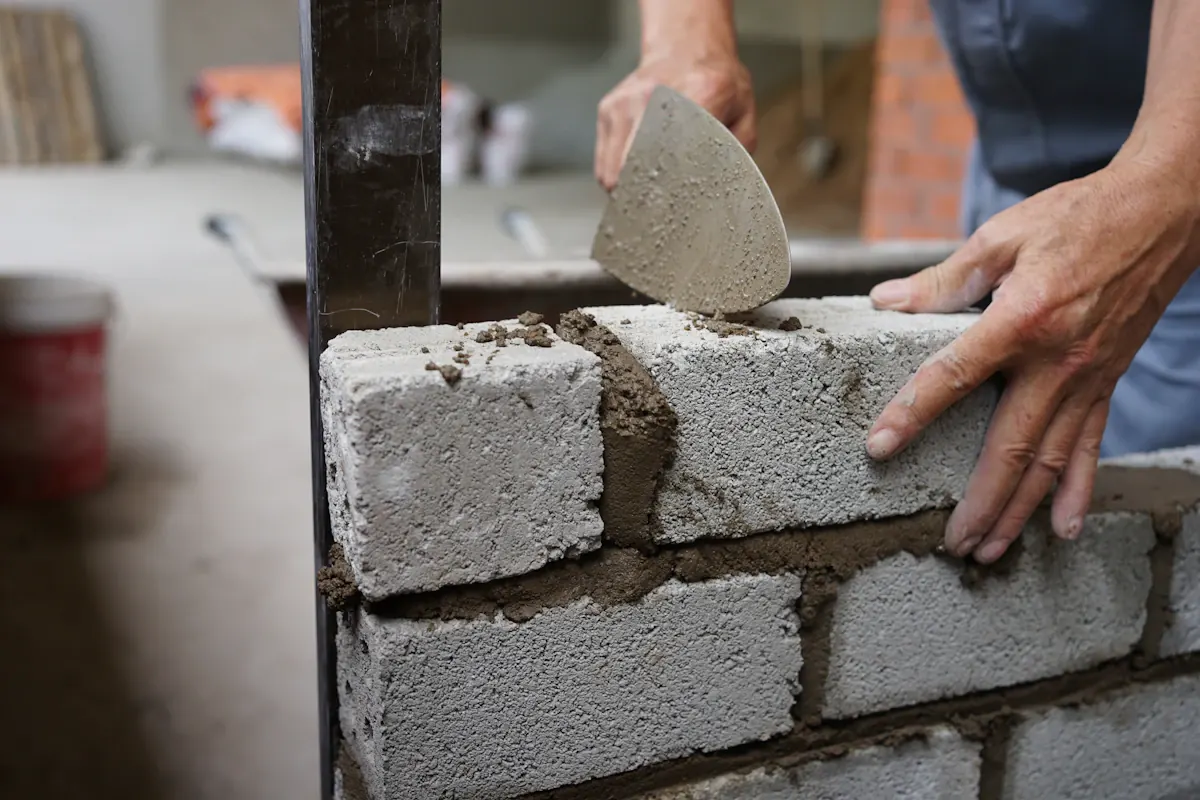
A concrete masonry unit is a precast concrete block manufactured to ASTM C90, the loadbearing standard, which sets a minimum net area compressive strength of 2,000 psi, caps linear drying shrinkage at 0.065 percent, and holds dimensional tolerance to plus or minus 1/8 inch. Its sibling standard, ASTM C129, covers non-loadbearing units used for partitions and screen work. Almost every residential site wall in Arizona is built from C90 units even when the wall carries no roof load, because the same unit that carries gravity load is also what resists the lateral wind a 6 foot solid fence has to take.
CMU is sized nominally, and the nominal number is always 3/8 inch larger than the block in your hand. A nominal 8 inch unit is specified at 7.625 inches; the missing 3/8 inch is the mortar joint, so eight-inch modules stack cleanly off a story pole. Understanding that is the difference between reading a plan set and guessing at one.
| Nominal Size | Specified Size | Where It Gets Used in Arizona |
|---|---|---|
| Nominal 6 x 8 x 16 in | 5.625 x 7.625 x 15.625 in | Garden walls, seat walls, planters, low screen walls |
| Nominal 8 x 8 x 16 in | 7.625 x 7.625 x 15.625 in | The Arizona default: 6 ft perimeter and privacy walls |
| Nominal 10 x 8 x 16 in | 9.625 x 7.625 x 15.625 in | Taller walls, engineered walls, heavier bar and grout |
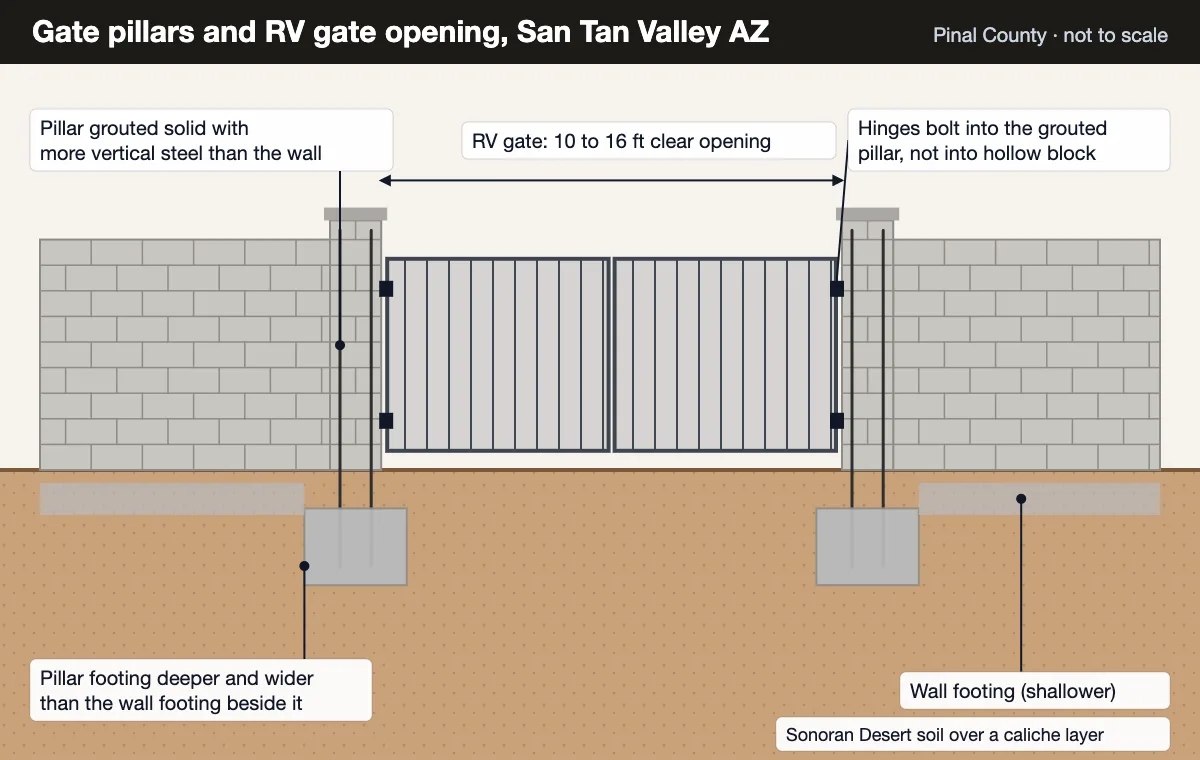
| Nominal 12 x 8 x 16 in | 11.625 x 7.625 x 15.625 in | Retaining walls, pillars carrying RV gate hardware |
Units are also classified by density: lightweight under 105 pcf, medium weight 105 to under 125 pcf, and normal weight 125 pcf and above. Density is not a cosmetic detail. It changes the aggregate, and the aggregate is what sets the fire rating, which is covered further down this page.
Hollow Versus Solid Grouted CMU
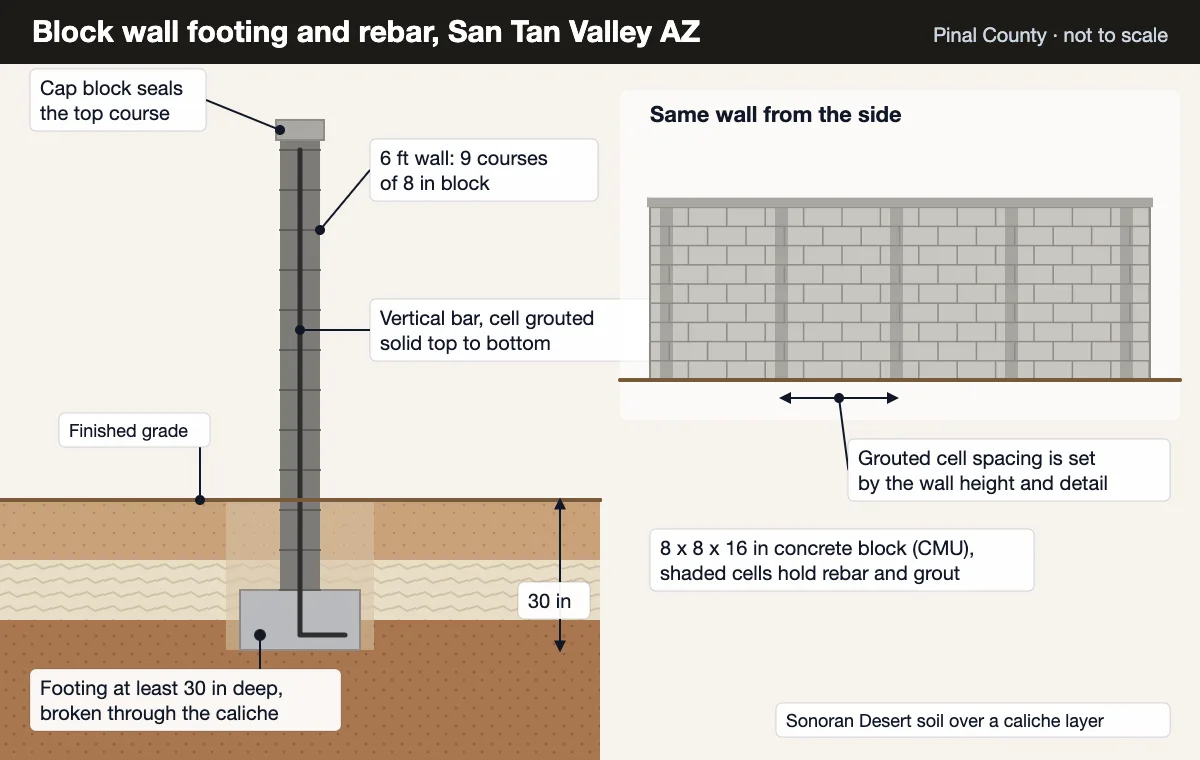
Hollow CMU means the vertical cells are left open; solid grouted means every cell is filled with ASTM C476 grout, and partial grouting means only the cells containing vertical reinforcement are filled. That single decision changes the wall more than any other specification choice, and it is the one most homeowners never hear about because it is invisible the moment the cap goes on.
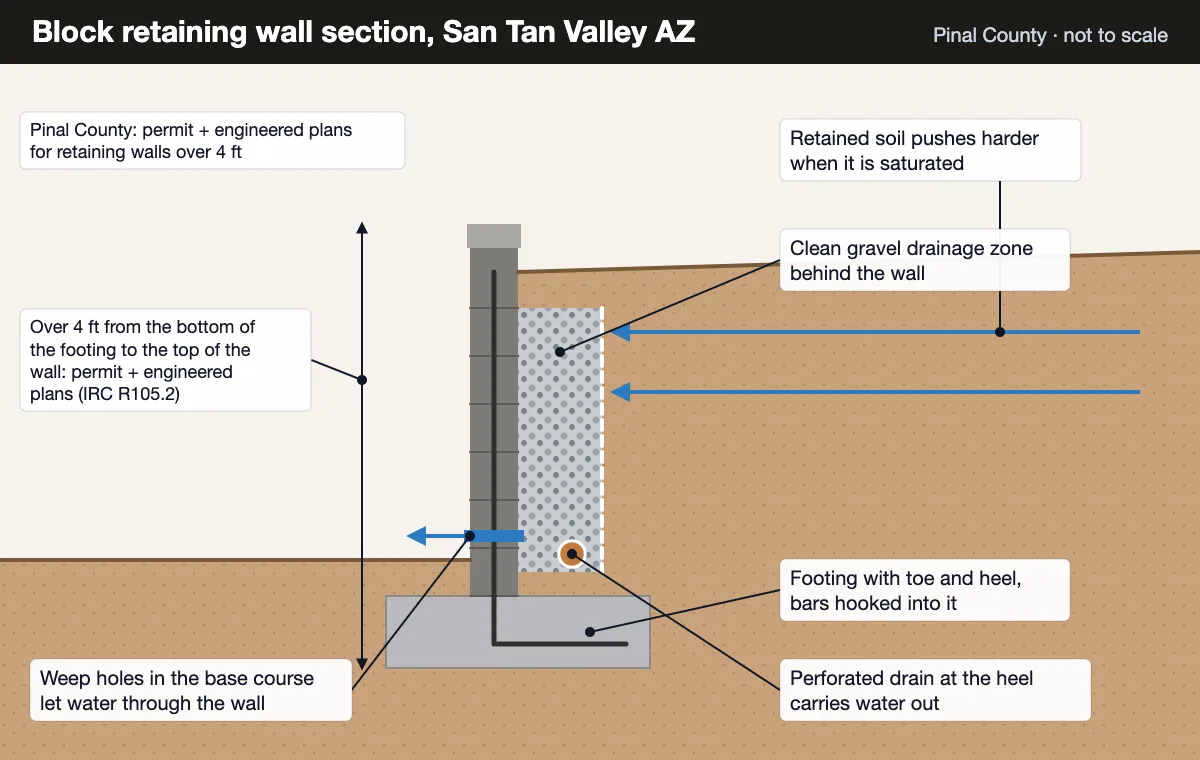
Most Arizona residential perimeter walls are partially grouted: vertical bar at the spacing the wall height and wind load require, those cells grouted solid down to the footing dowel, and the rest left hollow. Solid grouting is specified when the wall is retaining soil, when it is carrying real structural load, when it is tall enough to be engineered, or when a fire rating is required. Solid grouting roughly triples grout volume on an 8 inch wall, so it is a real cost line, not a free upgrade. What is never acceptable is a wall with no continuous grouted steel path at all. That is a stack of block with mortar between it, and it stands until the first serious monsoon outflow tests it.
CMU Versus Poured Concrete Versus Brick
For freestanding site walls in Arizona, CMU wins on cost and buildability, poured concrete wins on monolithic strength, and brick is chosen for appearance rather than performance. A fully grouted and correctly reinforced CMU wall performs comparably to a poured wall of the same thickness at the loads a site wall sees, and it gets there with far less forming labor. Here is how the three compare on the criteria that actually change a decision.
| Criterion | CMU | Poured Concrete | Brick |
|---|---|---|---|
| Structural behavior | Assembly of units, mortar, grout and steel. Capacity is set by the reinforcement schedule. | Monolithic. Continuous tensile capacity through the pour. | Assembly of small units. Needs a cavity or grouted collar joint to be reinforced. |
| Typical site wall cost | $55 to $180 per linear foot installed depending on height and finish | Generally higher once forming and pumping are priced in | Highest per square foot of wall face |
| Labor per 6 ft of height | Six courses of 8 in block | One form-and-pour cycle, but forming is the labor | Roughly twenty-four courses of standard brick |
| Reinforcement path | Vertical bar in grouted cells, joint reinforcement or bond beams horizontally | Rebar mat tied inside the forms | Requires a designed cavity, not inherent to the unit |
| Repairability | Single panels and courses can be cut out and rebuilt | Repairs are patches on a monolithic element | Individual units replaceable, joints hard to match |
| Finish options | Gray, split-face, slump, ground face, stucco or texture coat | Form finish, sack and patch, or stucco | Finish is the unit itself |
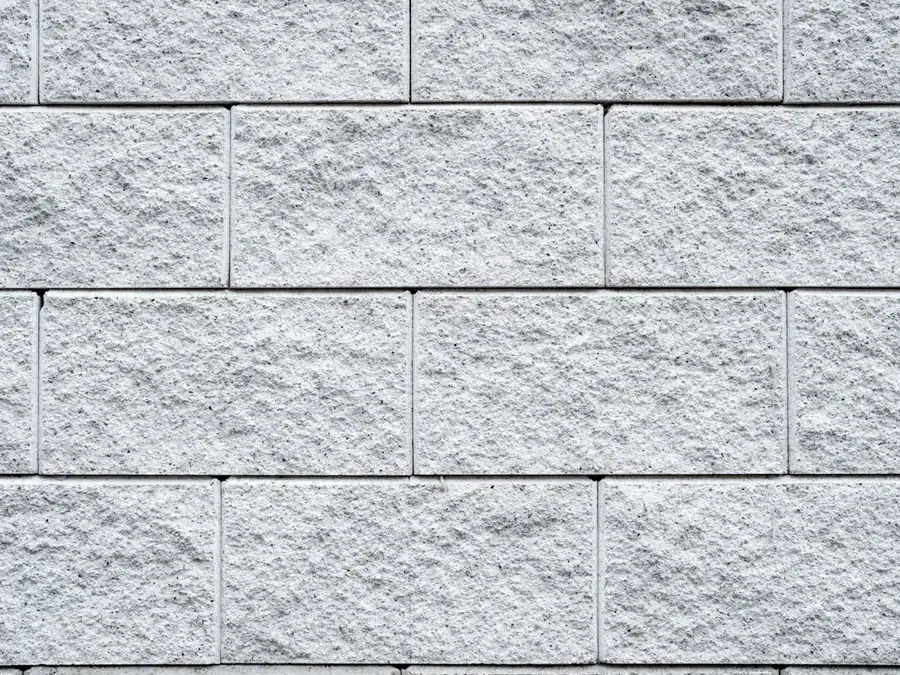
The most common practical compromise is a CMU structural wall with brick or precast caps and brick accent pillars, which puts the material cost where it is visible and keeps the engineering in the block. For a 6 foot run, CMU is six courses where brick is roughly twenty-four, and that labor difference is most of the price gap.
Fire Ratings: What a 2, 3 or 4 Hour CMU Wall Requires
A fire-rated CMU wall is rated by equivalent thickness under IBC Table 722.3.2, not by testing your specific wall in an ASTM E119 furnace. Equivalent thickness is the solid cross-section of the unit, calculated as net volume divided by length times height, and the required number depends on the aggregate the block was made from. Lightweight aggregates insulate better, so they need less material to hit the same rating.
| Aggregate Type | 1 Hour | 2 Hour | 3 Hour | 4 Hour |
|---|---|---|---|---|
| Pumice or expanded slag | 2.1 in | 3.2 in | 4.0 in | 4.7 in |
| Expanded shale, clay or slate | 2.6 in | 3.6 in | 4.4 in | 5.1 in |
| Limestone, cinders or unexpanded slag | 2.7 in | 4.0 in | 5.0 in | 5.9 in |
| Calcareous or siliceous gravel | 2.8 in | 4.2 in | 5.3 in | 6.2 in |
Minimum required equivalent thickness in inches, IBC Table 722.3.2.
Read that table against a real unit and the practical answer falls out. A hollow nominal 8 inch unit at around 50 to 55 percent solid has an equivalent thickness near 3.8 to 4.0 inches. Against gravel aggregate, which needs 4.2 inches, that is short of 2 hours. Against expanded shale, clay or slate, which needs 3.6 inches for 2 hours, the same geometry clears 2 hours comfortably. A denser unit at roughly 63 percent solid pushes equivalent thickness near 4.8 inches, which reaches 3 hours on the lighter aggregates.
Solid grouting changes the arithmetic entirely. Filling every cell makes equivalent thickness equal to the full 7.625 inch specified unit thickness, which clears the 4 hour column for every aggregate type in the table. That is why a fire-rated wall specification almost always reads solid grouted, and why a contractor quoting a rated assembly with partial grout has either misread the spec or is pricing a wall that will not pass inspection.
Caliche, Footings and Arizona Soil
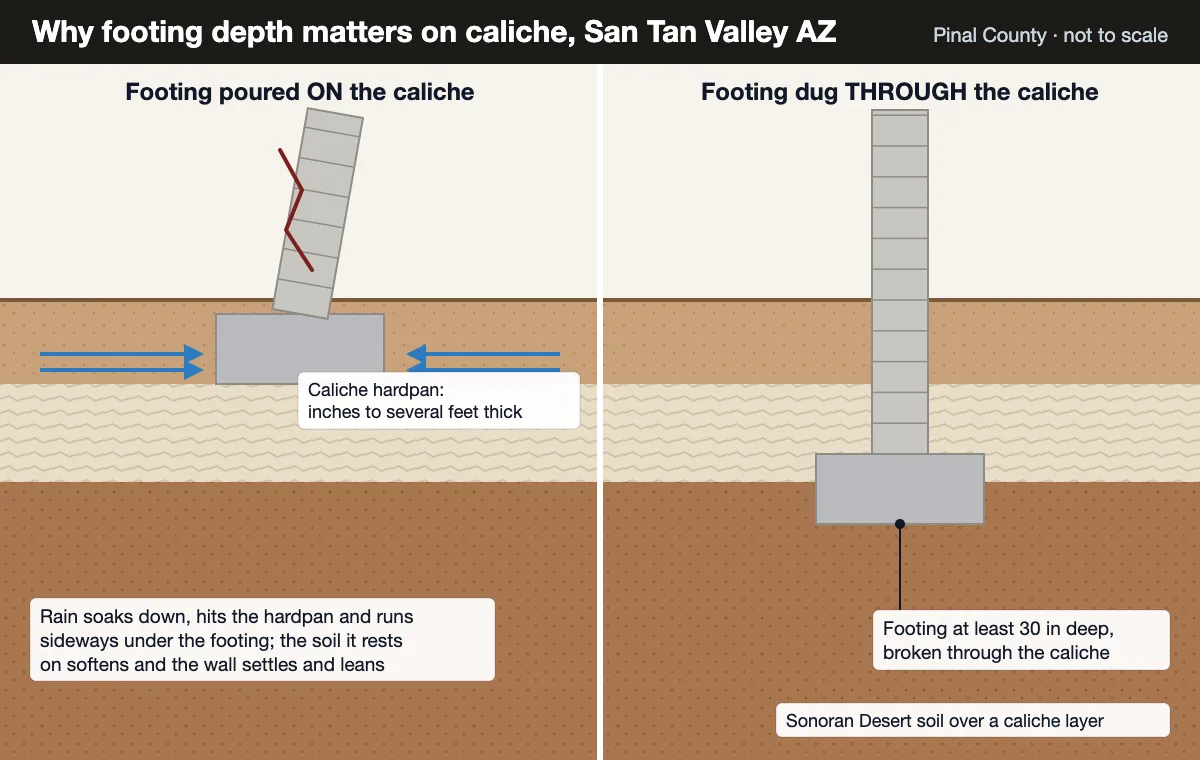
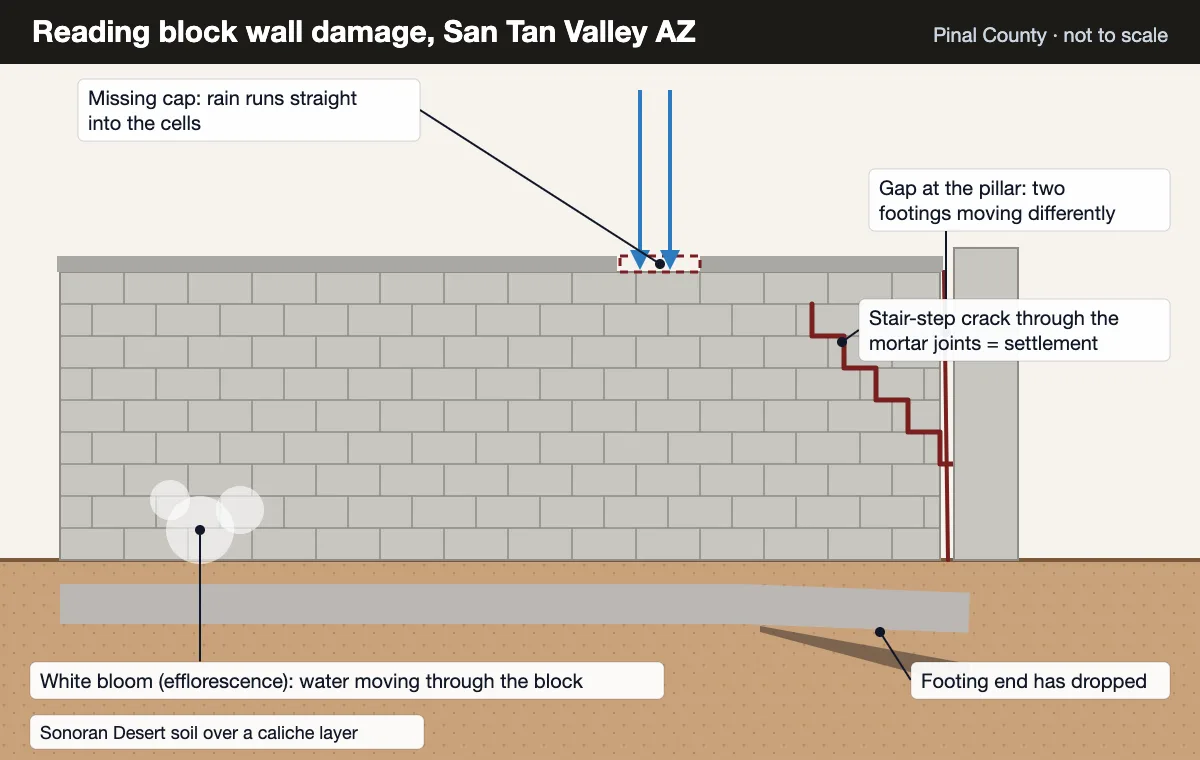
Caliche is the reason Arizona CMU footings cost more than the same footing anywhere else. It is a calcium carbonate hardpan that cements desert soil into a shelf, and across Pinal and Maricopa County it can sit anywhere from a few inches to several feet below grade. A footing that stops on top of the caliche instead of going through it looks perfect for two or three years, until lateral water migration beneath the shelf undermines it and the wall starts cracking and leaning in panels.
A sound footing goes through the caliche layer into stable native soil, which on a standard residential wall in this area means 30 inches minimum. That adds roughly $3 to $8 per linear foot for the breaking and spoil haul, and the honest version of that number cannot be given without probing the site first. Anyone quoting caliche work sight unseen is either padding it heavily or planning a change order. The full technical background is on our caliche soil and block walls guide.
Monsoon Season and Pour Timing
Arizona's monsoon runs June 15 through September 30, and it changes the construction schedule in two separate ways. First, outflow winds ahead of those storms have produced gusts in the 50 to 70 mph band across south-central Arizona, and a solid block wall is a vertical sail. That wind load is what sets the vertical bar spacing, so monsoon is a design input, not just a weather inconvenience. Second, an afternoon cell can drop an inch of rain into an open footing trench and cost a day of re-excavation. Add ambient heat that pushes concrete and grout to set faster than is ideal, and summer placements move to early morning with managed curing rather than assumed curing. A summer job runs a day or two longer than the same job in November. A contractor who says otherwise intends to pour at two in the afternoon.
Permit and Engineering Thresholds by County
Arizona has no statewide fence or wall permit rule, so the threshold is set by whichever county or municipality has jurisdiction over your parcel, and CMU is treated more favorably than other wall types in at least one of them. These are the two county rule sets that cover most of the service area.
Unincorporated Maricopa County, walls over 6 feet. Plans sealed by an Arizona Registered Professional are required, except that CMU walls 6 inches or thicker are not triggered until 9 feet. That CMU carve-out is specific and worth knowing before you redesign a wall down to 6 feet unnecessarily.
Unincorporated Maricopa County, retaining walls over 4 feet. Sealed plans required regardless of material, and any wall with surcharge or special loading needs a seal at any height.
Maricopa County zoning. A Zoning Clearance applies to walls over 6 feet and to retaining walls over 18 inches. Front yard walls are height limited with transparency requirements above 3 feet 6 inches, and visibility triangles on corner lots cap height at 2 feet.
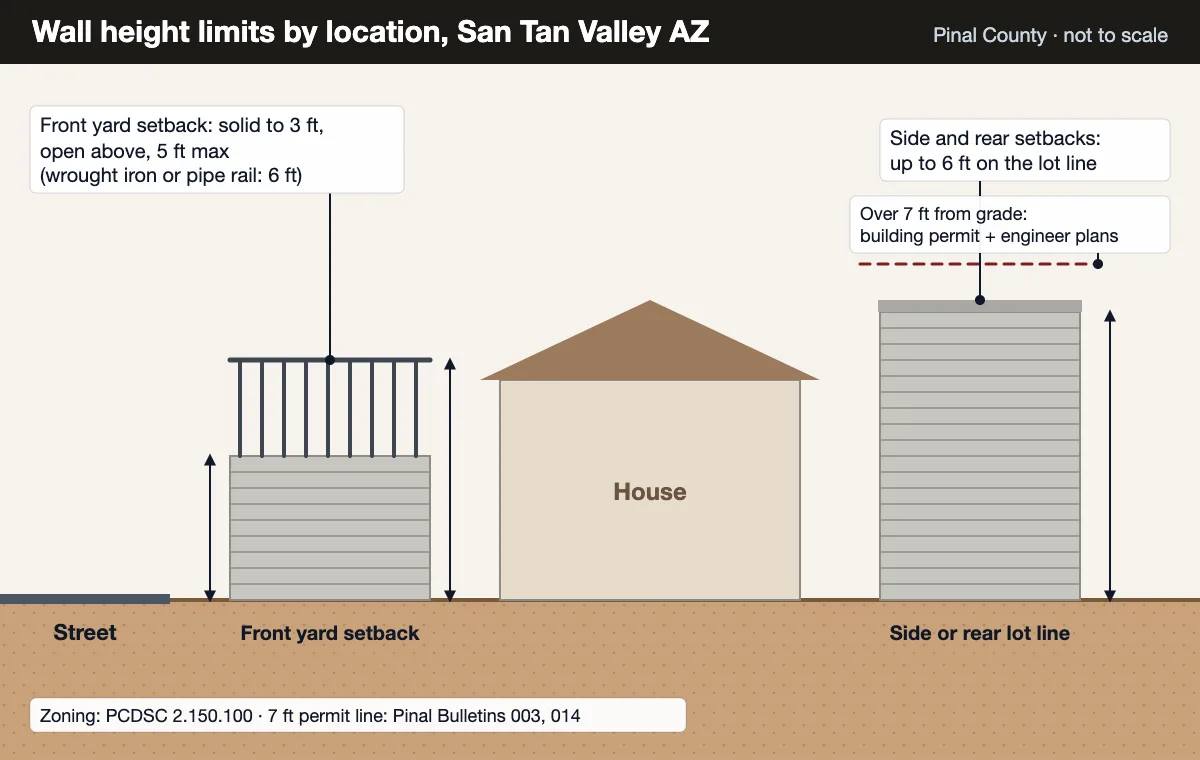
Unincorporated Pinal County, up to 7 feet. No building permit required, measured from finished grade. This is a more permissive threshold than most of the valley, and it covers the standard 6 foot residential perimeter comfortably.
Unincorporated Pinal County, over 7 feet. Permit required plus plans prepared by an Arizona registered engineer. Retaining walls over 4 feet measured from the bottom of the footing need the same.
Pinal County zoning. PCDSC 2.150.100 lets walls of 6 feet or less sit on a side or rear lot line; taller ones must meet the zone's setbacks. Front yard fencing stops at 5 feet with anything above 3 feet open (6 feet for all wrought iron or pipe rail), and corner lot sight visibility triangles cap height at 24 inches.
Incorporated cities. Gilbert, Chandler, Mesa, Scottsdale and Queen Creek each layer their own zoning ordinance on top of the county building code. The city rule is usually the binding one inside city limits.
Your HOA is a separate and usually stricter layer on top of all of it. No county cares what color your block is; an architectural committee very much does, and approval typically takes 2 to 4 weeks before a crew can start. The Pinal County detail with official sources is on our block wall permit guide.
Licensing an Arizona CMU Wall Contractor Should Hold
Masonry work in Arizona sits under Registrar of Contractors classification 31: R-31 for residential, C-31 for commercial, and CR-31 for the dual license. Concrete work sits under classification 9, which matters because the footing is concrete and the wall is masonry. Ask for the license number and look it up on the ROC site rather than trusting a truck door, and confirm liability insurance separately. Licensed contractors are bonded through the ROC recovery fund, which is real statutory protection you lose entirely by hiring unlicensed.
What Drives CMU Wall Cost in Arizona
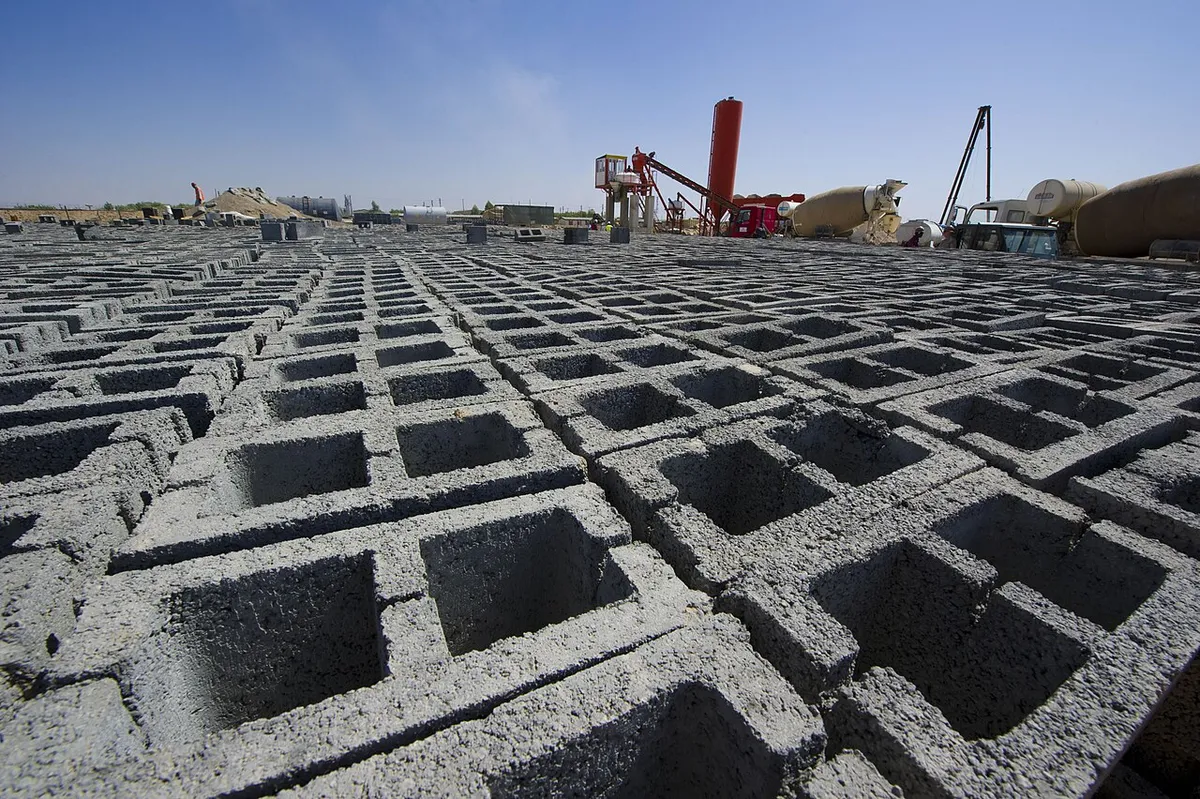
A standard gray CMU wall in Arizona runs $55 to $125 per linear foot at 4 to 5 feet tall and $90 to $180 per linear foot at 6 feet, installed, which puts a typical 200 foot residential perimeter between $12,000 and $25,000. Two quotes for the same run can differ by eight thousand dollars, and the difference is almost never the block. These are the six line items that move the number.
The largest single swing on an Arizona job. Breaking a hardpan shelf and hauling the spoil adds roughly $3 to $8 per linear foot, and the depth is impossible to price honestly without probing the site first.
Partial grouting fills only the reinforced cells. Solid grouting fills all of them. Solid grouting roughly triples grout volume on an 8 inch wall and is what a fire rating or a tall engineered wall usually requires.
A #4 vertical at wide spacing and a #5 vertical at tight spacing are not the same wall, and the difference is invisible once the cells are grouted. This is the line item that quietly disappears from a low bid.
Split-face and slump units run 25 to 40 percent over standard gray CMU. Stucco or texture coat adds $4 to $8 per square foot per face, and HOA specifications frequently require both faces.
Crossing a jurisdiction height threshold adds engineered plans, review time and permit fees before a single block is laid, and usually a heavier footing under the wall.
Short returns and tight side yards cost more per foot than a long clear perimeter, because mobilization is the same and production is not.
How a CMU Wall Gets Built
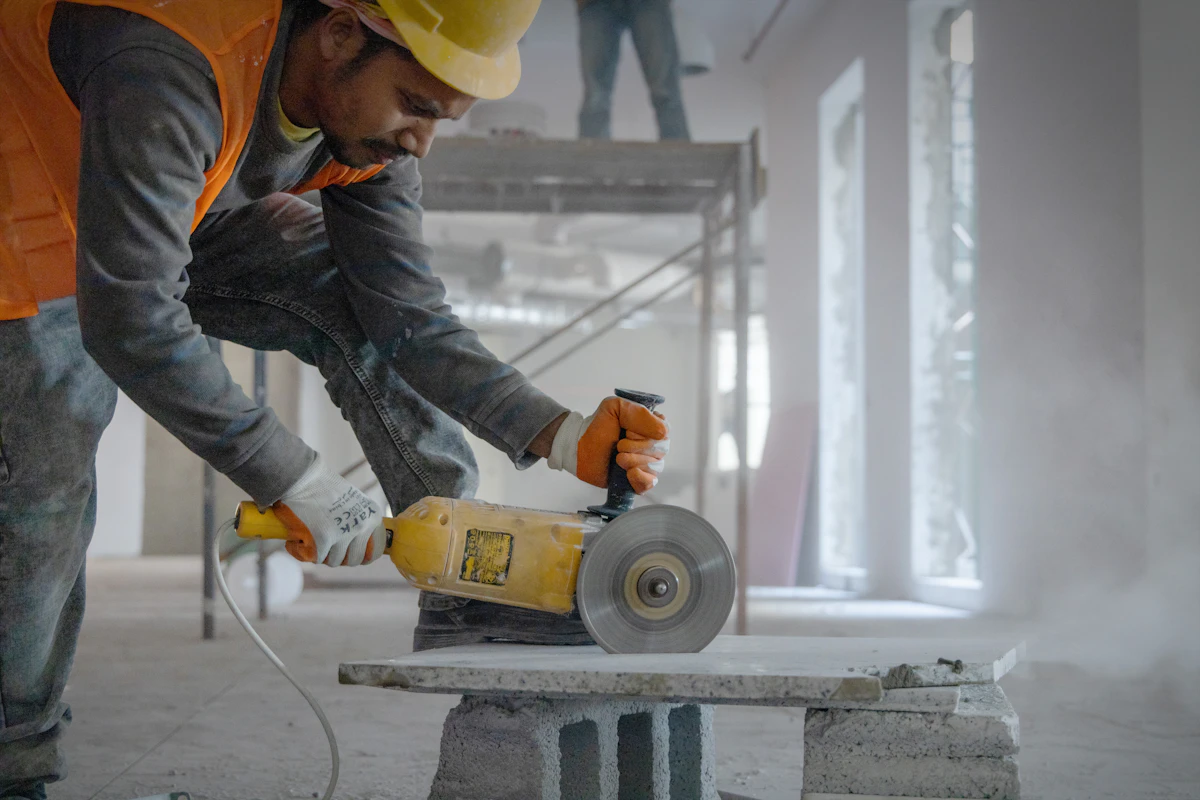
A properly built CMU wall follows the same five-stage sequence, and the order is not negotiable because each stage depends on the one before it curing or being clear. Here is what actually happens on site.
Where We Cover in Arizona
The daily footprint is Pinal County and the southeast valley side of Maricopa County, and larger CMU scopes further out are priced as mobilized projects. If you are outside the daily radius, put the linear footage and the wall height in your quote request.
San Tan Valley is the home market. The corridor along Hunt Highway, Gantzel Road, Combs Road and Bella Vista Road, plus Florence and Coolidge to the south, Apache Junction and Gold Canyon to the west, and Casa Grande to the southwest. Unincorporated Pinal County governs most of it, and the caliche profile is consistent across the whole footprint.
North of the county line, Maricopa County runs a different rule set from Pinal, including the CMU-specific 9 foot engineering threshold covered below, and the municipalities inside the county layer their own zoning on top. Confirm which authority has jurisdiction before any quote, because getting that wrong is what turns a three-week job into a three-month one.
Larger CMU scopes further south, into Pima County and the southern Arizona desert, run into the same Sonoran caliche and the same IBC chapter. Statewide work is priced as a mobilized project rather than a day rate, so it needs to be a run long enough to justify moving a crew. If you are outside the daily footprint, put the linear footage and the height in your quote request.
CMU Wall FAQs
How much does a CMU wall cost to build?
Is a CMU wall as strong as a concrete wall?
Is brick a better choice for a wall than CMU?
What is a 3-hour CMU wall?
Is CMU the same as cinder block?
Are CMU walls load-bearing?
What are the disadvantages of CMU walls?
What size CMU is used for a residential wall in Arizona?
Do I need an engineer for a CMU wall in Arizona?
How long does a CMU wall take to build?
What warranty comes with a CMU wall?
What license should an Arizona CMU wall contractor hold?
Areas We Cover
Helpful Resources
CMU wall contractor for Arizona. ASTM C90 block, engineered reinforcement, caliche-rated footings.
Get a Free Estimate