Planter and Seat Walls in San Tan Valley, AZ
San Tan Block Walls handles planter and seat walls for San Tan Valley homeowners: raised block planters, seat walls around patios and fire pits, front courtyard walls, and the caps and irrigation sleeves that keep them dry and comfortable to sit on.
What Planter and Seat Walls Are
Planter and seat walls are low concrete block walls, usually 18 to 30 inches tall, built on a poured footing, grouted, capped, and finished to match the house. A planter wall encloses soil for plants. A seat wall is built to sitting height with a cap wide enough to sit on, and often wraps a patio edge or a fire pit. Many backyard layouts combine the two, with the back of a seat wall forming the front of a raised bed.
When a Block Planter or Seat Wall Makes Sense
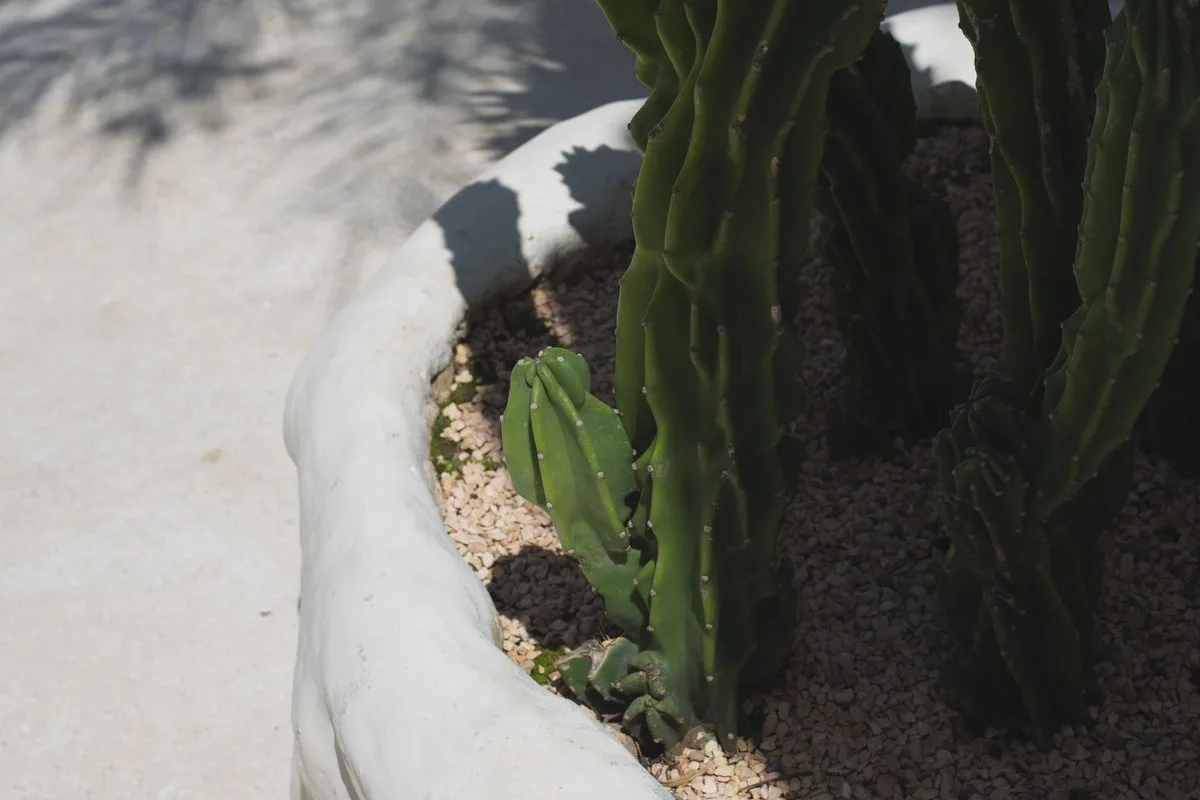
The strongest case for a raised block planter in San Tan Valley is the ground itself. Much of Pinal County sits on caliche, a calcium carbonate hardpan that can run from a few inches to several feet thick, and roots and water both stall when they reach it. A planter 18 to 30 inches tall gives trees, citrus and vegetables a real root zone of imported soil without jackhammering the yard.
Patio edges. A seat wall along one or two sides of a patio adds permanent seating that never blows over in a monsoon gust or fades in the sun.
Fire pit circles. A curved or squared seat wall a few feet back from a fire pit turns it into a gathering spot without a ring of loose chairs.
Front courtyards. A low wall enclosing the entry creates a courtyard, within whatever height the HOA allows.
Raised beds. Vegetable and herb beds at 18 to 24 inches mean less bending and soil you can actually dig.
Grade changes. A seat wall can face a small step in the yard, as long as it's built as the short retaining wall it becomes.
One place to avoid: the outside of a pool enclosure. A planter against the street side of a barrier wall reduces its measured height and hands a child a step up. Our pool fence and barrier wall page explains the 60 inch rule.
Planter and Seat Wall Cost in San Tan Valley
Price a planter or seat wall by its face area and its extras. Phoenix-area CMU installation runs about $11.25 to $12.85 per square foot of wall face, stucco to match the house adds roughly $4 to $8 per square foot on each finished side, and split-face block costs 25 to 40 percent more than plain gray units. On top of that come the footing, the cap, any curves, and a minimum charge, because a short wall still needs a crew, a mixer and a delivery.
| Cost driver | Why it moves the price |
|---|---|
| Curves | Curved walls need cut block and more layout time than straight runs of the same length. |
| Cap choice | Precast caps are cheapest; wide seat caps, stone or poured-in-place tops cost more per foot. |
| Finish both sides | A freestanding seat wall shows two faces plus ends, so stucco or paint covers more area than a planter backed by soil. |
| Planter lining | Waterproofing the inside face, gravel and weep holes add a little per foot and save the finish later. |
| Irrigation | Sleeves and drip lines installed during the build cost far less than trenching under a finished patio afterward. |
| Access | Block, mortar and grout carried through a side gate into a fenced backyard takes longer than a front-yard job. |
Seat Wall Dimensions That Get Used
A seat wall people actually sit on is 18 to 20 inches tall and 12 to 16 inches deep. The ADA's bench standard puts seat height at 17 to 19 inches, which is a sensible target for anyone with bad knees. Two courses of 8 inch block plus a 2 inch cap land close to 18 inches above the top of the footing, so the footing is usually set flush with or just under the finished patio.
| Wall | Typical height | Notes |
|---|---|---|
| Seat wall | 18 to 20 in | Seat 12 to 16 in deep; ADA benches use 17 to 19 in high and 20 to 24 in deep |
| Raised vegetable bed | 18 to 24 in | Tall enough to sit on the edge while weeding |
| Front-yard planter wall | Up to 30 in | A common HOA ceiling; county zoning allows solid walls to 3 ft in the front setback |
| Courtyard wall | Up to 2 ft 6 in | Columns capped and kept within 6 in of the wall in one local HOA's rules |
| Corner lot, sight triangle | 24 in max | Pinal County bars anything taller in the visibility triangle |
Caps and Fire Pit Seat Walls
The cap is the part you touch, so it decides whether the wall works as a seat. A cap, or coping unit, is a solid slab laid over the top course, ideally sloped or beveled so rain runs off instead of sitting in the joint. On a seat wall it should overhang each face slightly and be wide enough to sit on without perching. Flat precast caps in a color close to the stucco are the usual choice; a darker or stone cap reads as a deliberate accent. In July, light caps also stay cooler to sit on than dark ones.
Around a fire pit, the seat wall is usually a separate ring with a walkway between it and the burner. Gas fire pit inserts come with the manufacturer's clearance requirements; follow them for the gap to the seat wall and for anything overhead, and run the gas line before the patio and wall go in.
Irrigation Sleeves, Drainage and Waterproofing
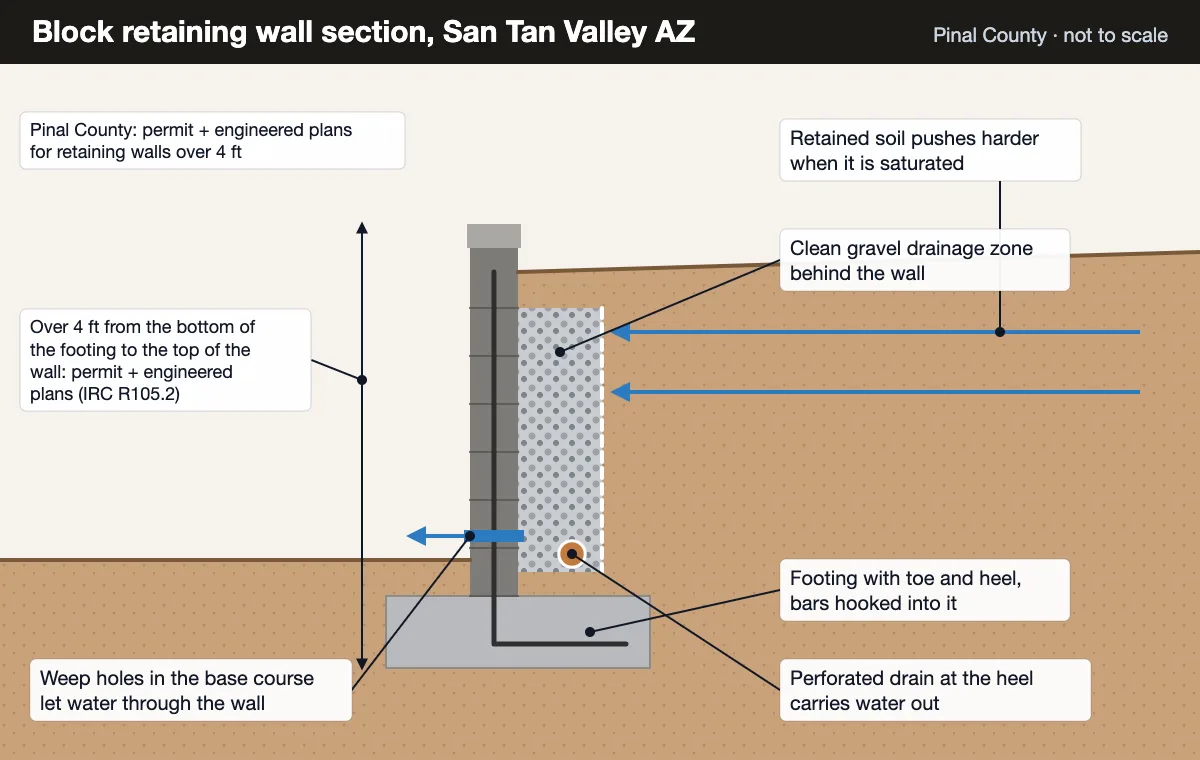
A planter wall fails from the inside out. Irrigated soil keeps the block wet, water moves through the units, and the salts it carries dry on the outside face as efflorescence, the white bloom that pushes paint and stucco off. Four details stop it, and all of them go in during construction:
Irrigation sleeve. A PVC sleeve through the footing or the bottom course lets the drip line enter without cutting into finished masonry later. Run a spare for future lighting.
Inside face sealed. A masonry waterproofing coating or membrane on the soil side keeps water in the soil and out of the block.
Drainage layer. Gravel at the bottom of the planter and weep holes at the base give excess water a way out that isn't through the stucco.
Soil line. Fill to a few inches below the cap so mulch and water don't spill over the top and stain the outside face.
HOA and County Limits on Front-Yard Walls
Backyard planter and seat walls hidden behind a 6 foot perimeter wall rarely draw attention. Front-yard ones nearly always need HOA approval, and the published rules are specific. San Tan Heights' architectural guidelines, revised April 2021, are a representative example: front-yard decorative walls must be concrete block on a concrete footing, no taller than 30 inches, topped with a 2 inch cap block, finished in stucco or paint to match the house, and kept at least 5 feet from any perimeter wall or driveway and 10 feet from the main sidewalk. Courtyard walls there stop at 2 feet 6 inches, with optional columns capped and no more than 6 inches above the wall. A taller street-side wall in slump or split-face units is a different project, covered on the decorative block walls page.
Pinal County's own front setback rule allows solid walls to 3 feet, so a 30 inch planter clears it. Corner lots are stricter: nothing over 24 inches inside the sight visibility triangle. The full height and setback rules are in our Pinal County block wall permit guide.
How a Planter or Seat Wall Gets Built
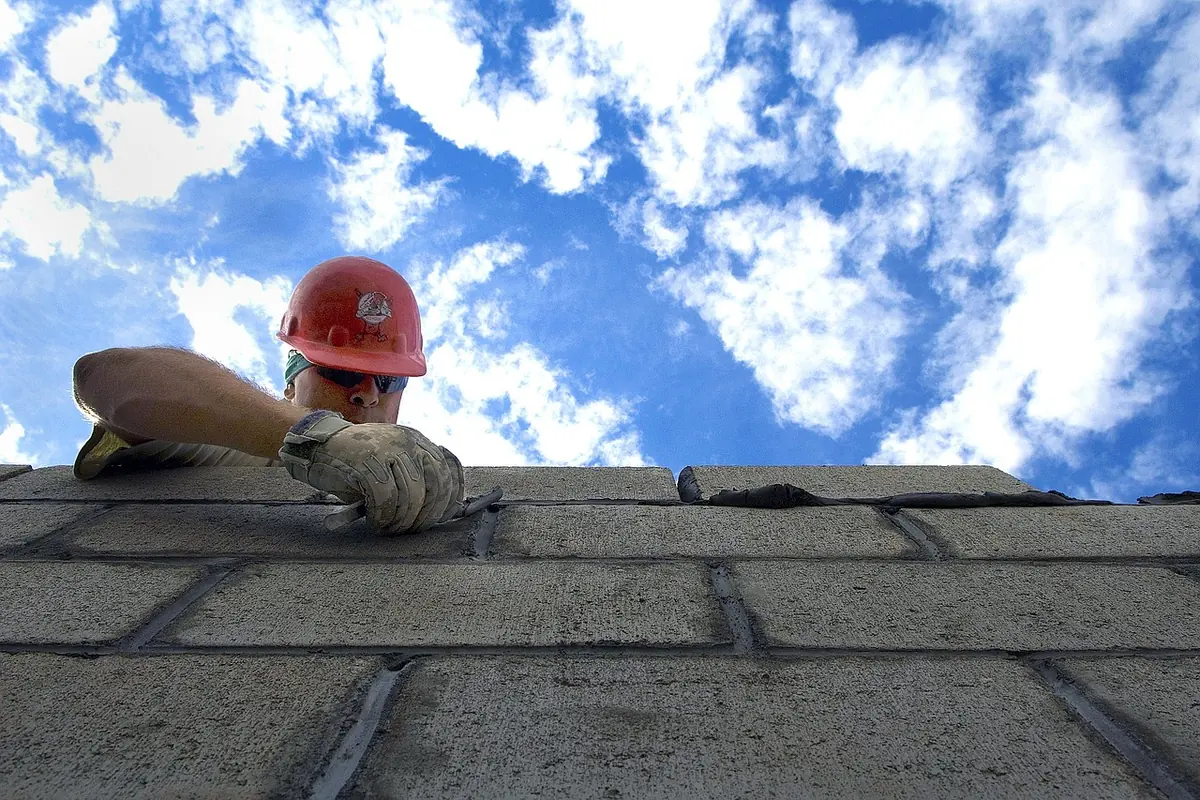
Layout. String lines or paint marks on the ground, checked against doors, gates, sprinkler heads and the patio slope, with the HOA drawing done from the same layout.
Utilities first. Irrigation sleeves, gas for a fire pit and conduit for lighting are placed before any concrete.
Footing. A trench to firm soil and a poured footing with steel, sized to the wall and the soil load behind it.
Block and grout. Courses laid level, steel placed in the cells, and the cells grouted, solid on seat walls so the top doesn't flex.
Cap and finish. Caps set on a full mortar bed, then stucco, paint or veneer, and the inside face of planters sealed before soil goes in.
Planter and Seat Wall FAQs